2026 Preservation Excellence Award Winners

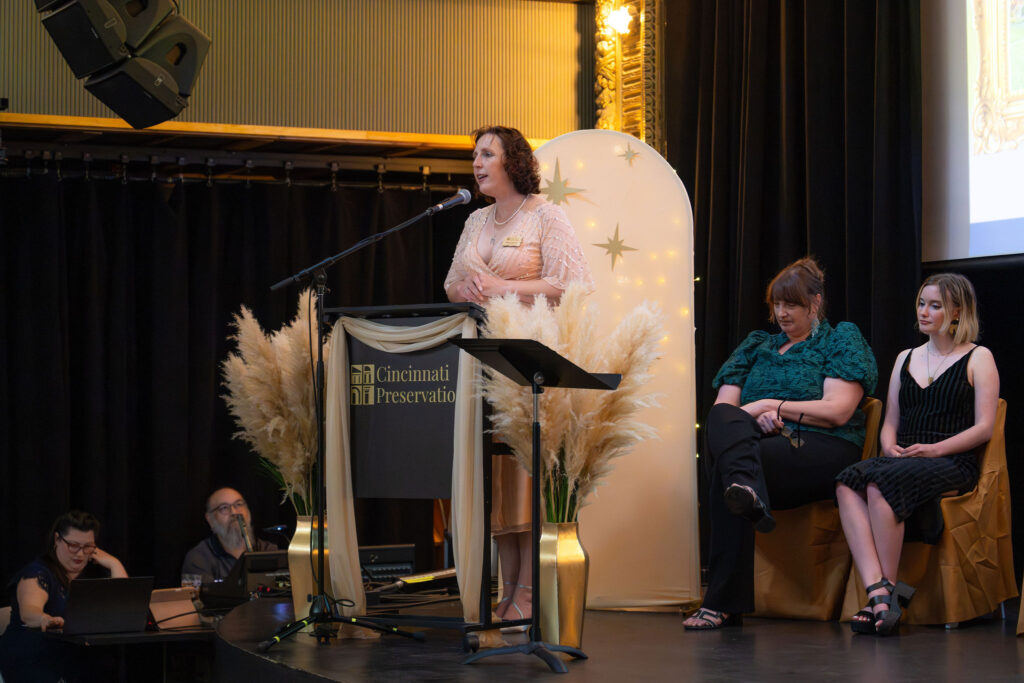
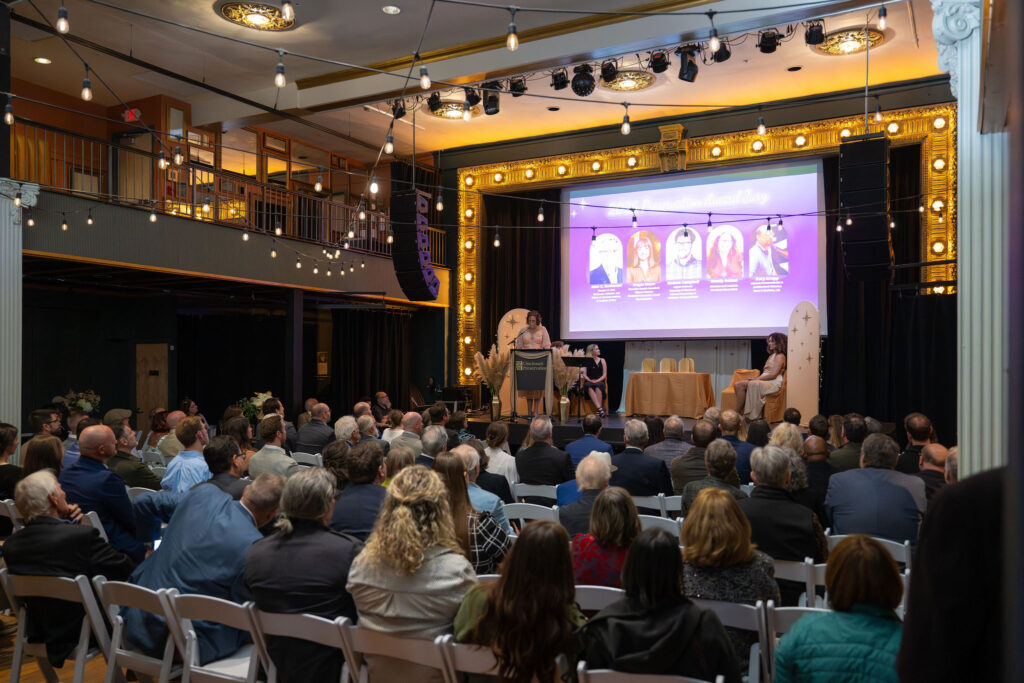
Hosted at the historic Woodward Theater on May 7, 2026
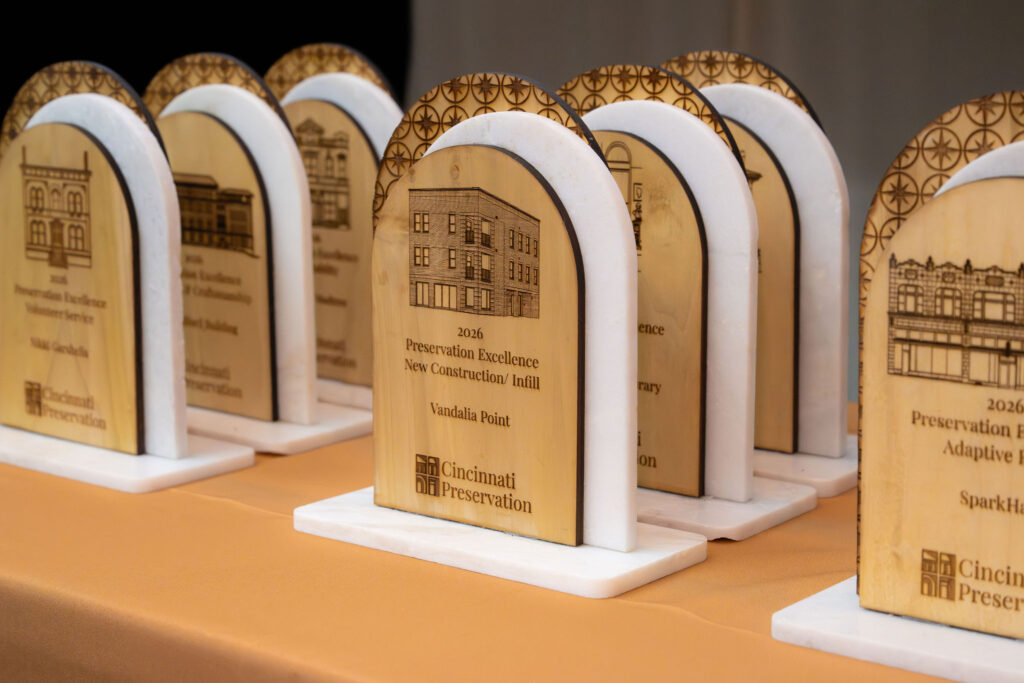
the Preservation Excellence Awards honored winners across nine categories.


Congratulations to our 2026 award winners
Volunteer Service Award

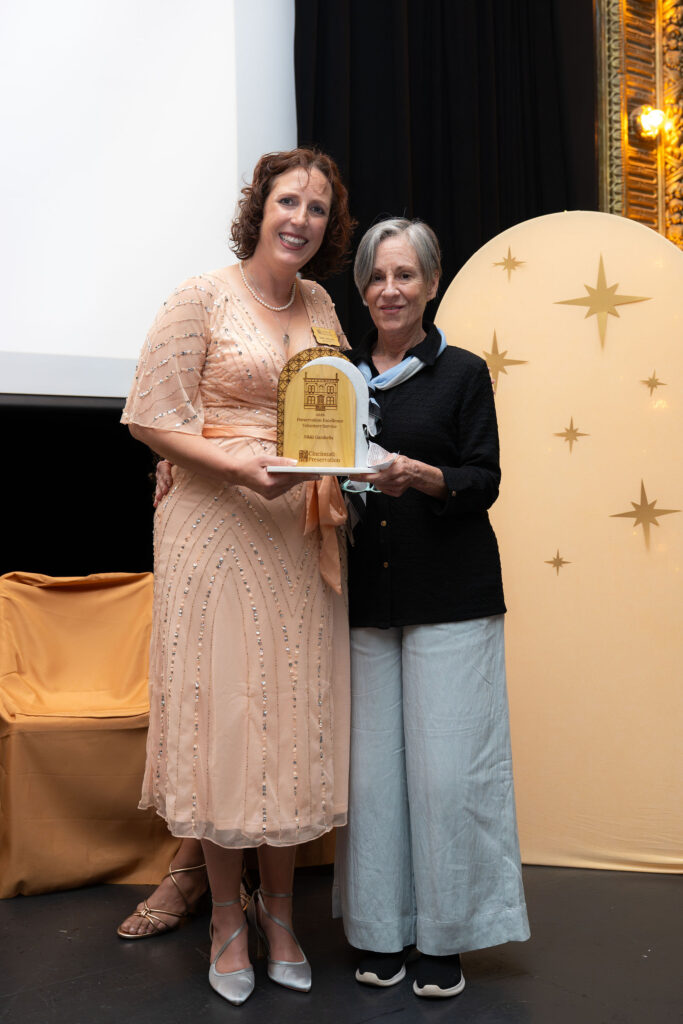
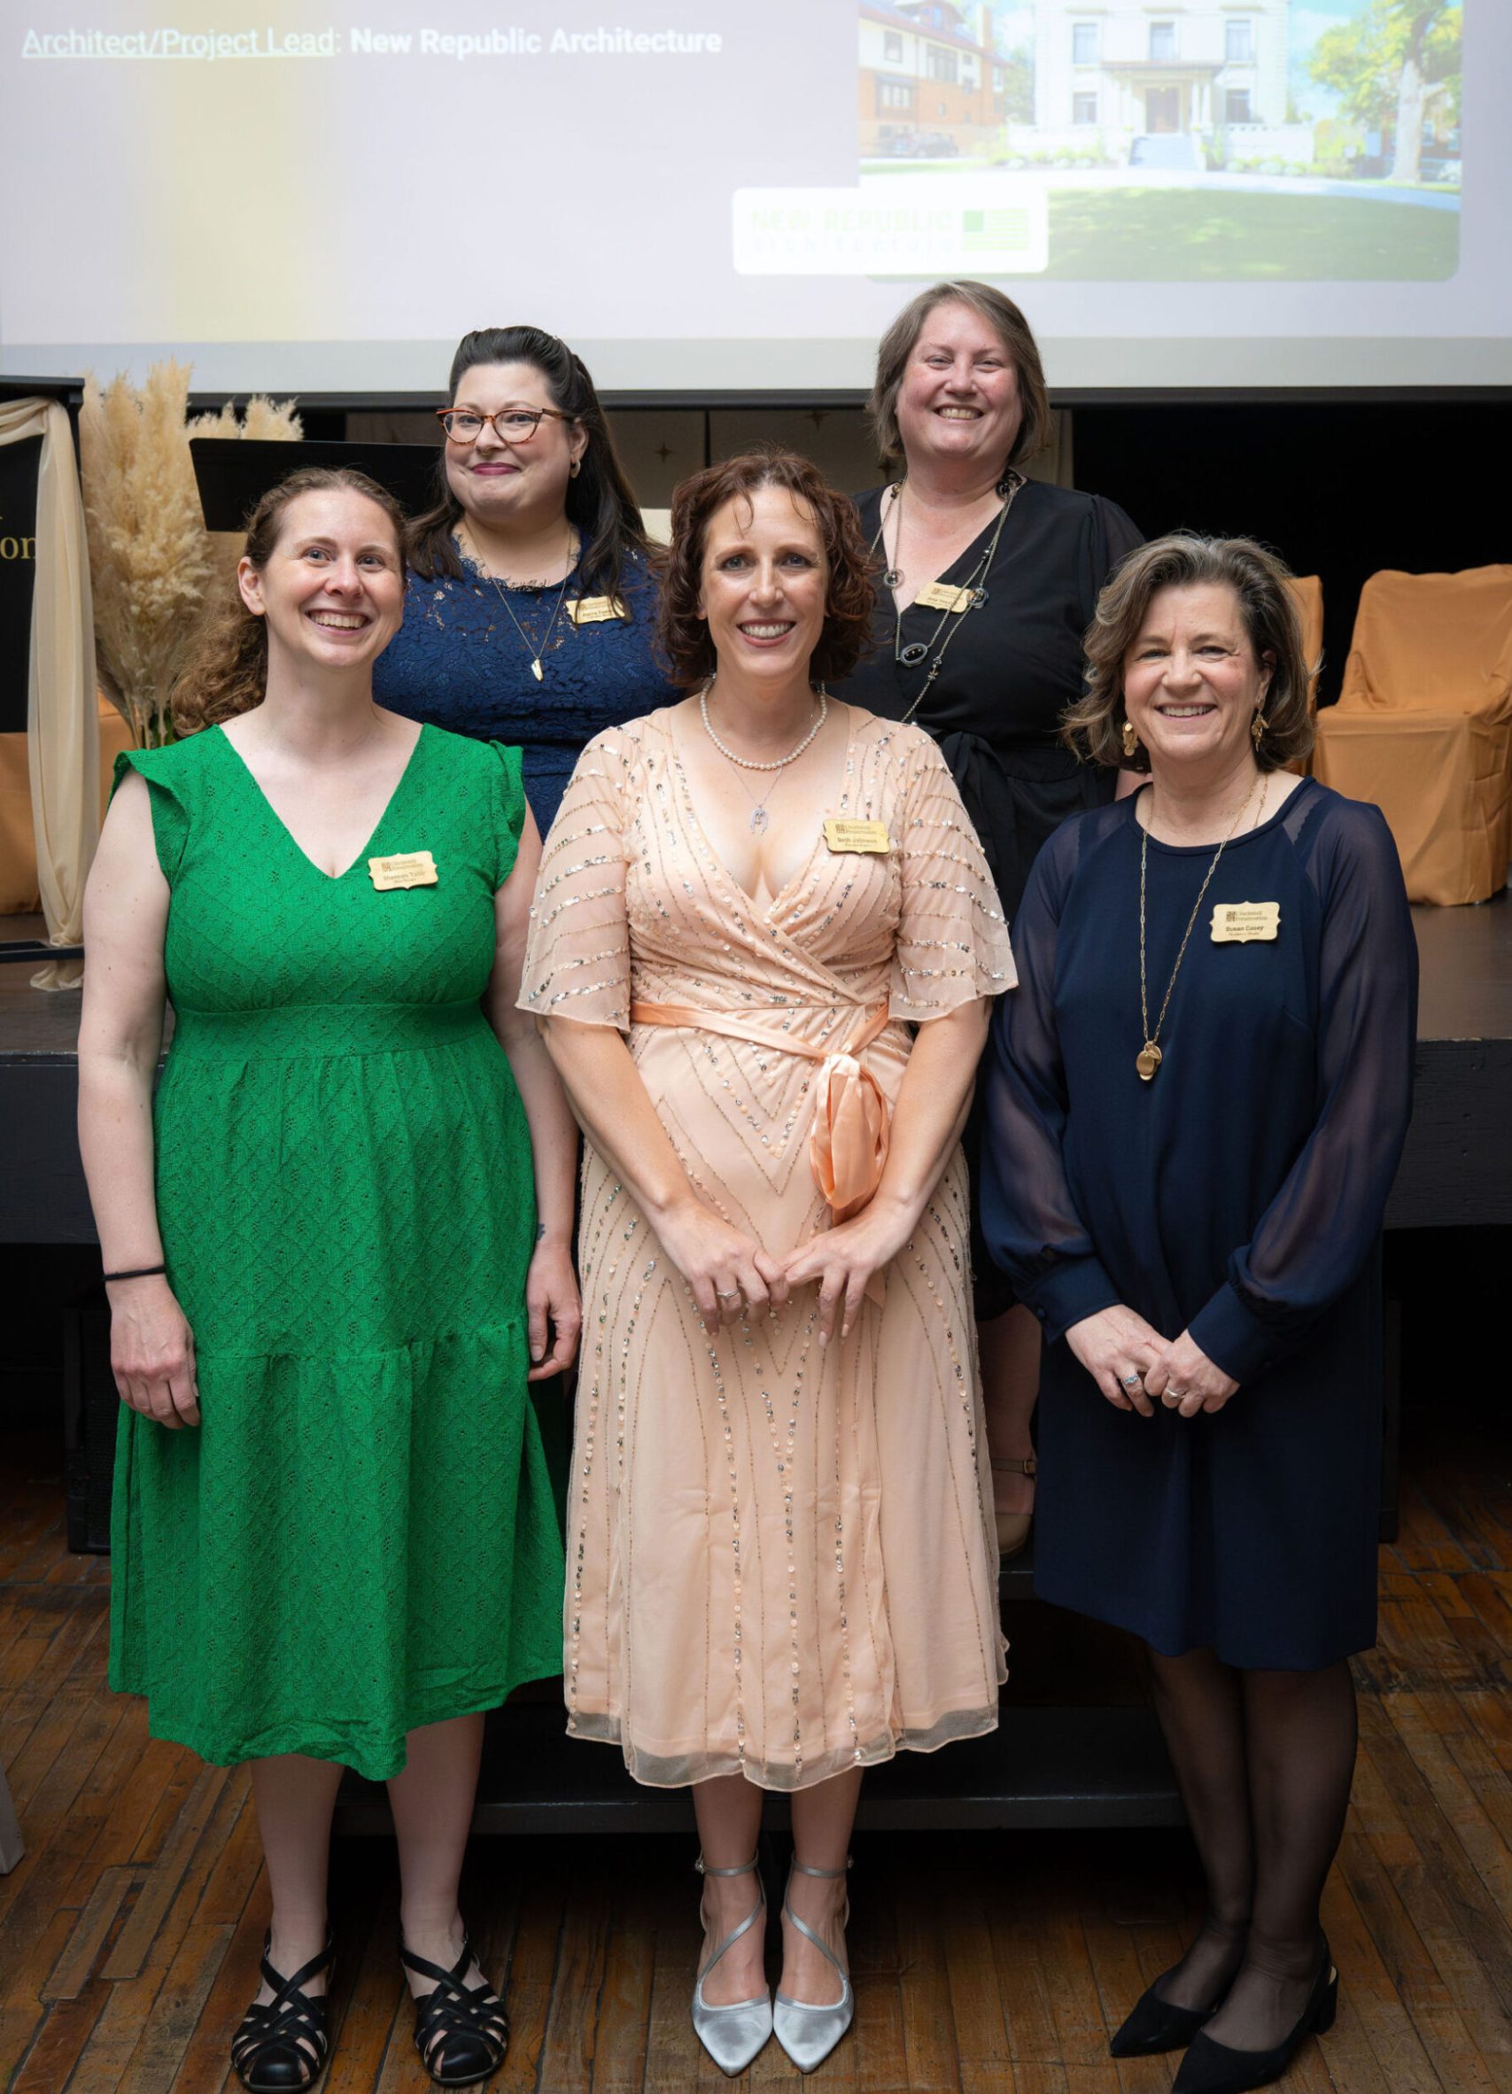
Nikki Garshelis and Cincinnati Preservation Executive Director, Beth Johnson
Every preservation organization has people quietly working behind the scenes to ensure that stories are not only saved, but shared, organized, and carried forward. This year’s Volunteer Service Award honors one of those individuals.
Nikki Garshelis has become an indispensable part of Cincinnati Preservation. From helping organize and catalog the Preservation and Local History Library at the John Hauck House to assisting with mailings, events, office projects, and countless day-to-day needs, Nikki consistently shows up with thoughtfulness, reliability, and heart.
Her impact can be felt throughout the organization. Whether troubleshooting the office printer, helping with event check-in, organizing raffle baskets, or simply making sure McKinley receives a well-deserved cuddle, Nikki approaches every task with enthusiasm and care.
Most recently, Nikki led the coordination of the Preservation Excellence Award baskets, working alongside fellow volunteers to gather donations from across the community and create an engaging fundraiser supporting Cincinnati Preservation’s mission.
The Volunteer Service Award recognizes those whose dedication strengthens preservation work in meaningful ways, and Nikki’s generosity of time and spirit has done exactly that. Cincinnati Preservation is stronger because of her commitment.
Preservation Excellence in Innovation & Craftsmanship

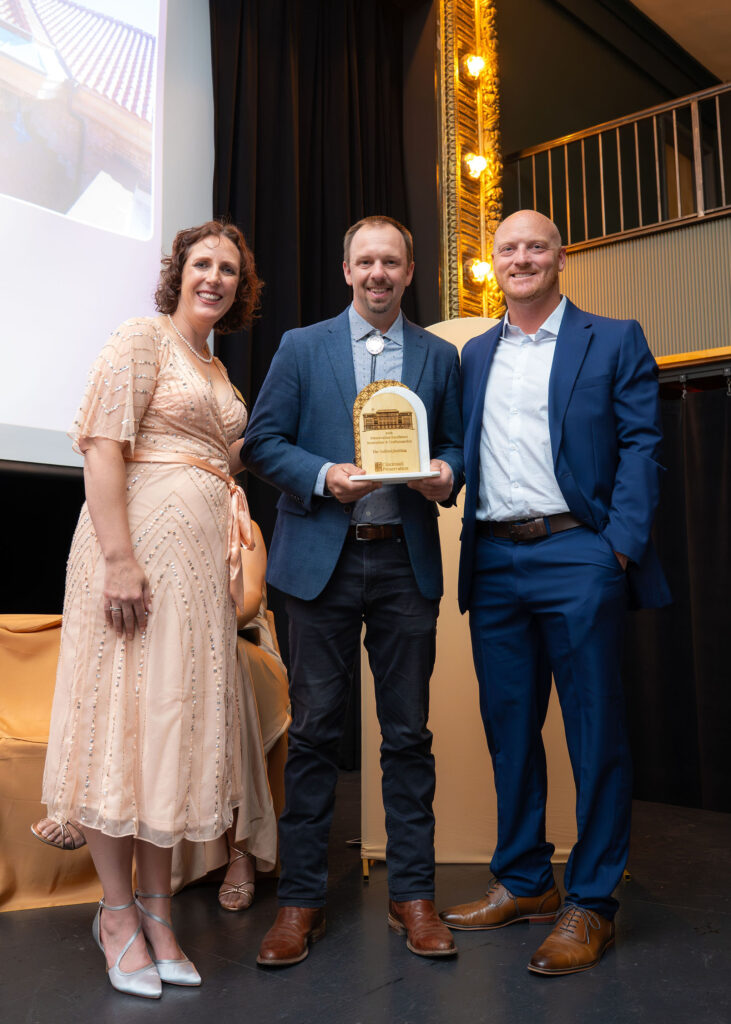
Henry Mitchell, President HKC Roofing & Sheet Metal, Conor McGeehan, Chief Operating Officer HKC Roofing & Sheet Metal and Cincinnati Preservation Executive Director, Beth Johnson.
Owners: Western and Southern Life Insurance
Project Lead: HKC Roofing
Historic buildings demand a level of craftsmanship that is increasingly rare, requiring patience, technical expertise, and a deep respect for traditional materials and methods. This year’s Innovation & Craftsmanship Award recognizes a project that exemplifies all three.
Originally constructed in 1914, the Guilford School Building features a complex roofing system of clay tile, low-slope roofing, and custom copper detailing. The rehabilitation required a careful balance between preservation and performance, ensuring that the building retained its historic character while improving long-term durability.
Historic clay tiles were individually removed, evaluated, and reused whenever possible. Replacement materials were carefully sourced to match the original appearance and maintain visual continuity across the roofscape. At the same time, new membrane systems, underlayments, and structural improvements were discreetly integrated to improve weather resistance and extend the life of the building.
The project’s craftsmanship is especially visible in the custom copper work. Gutters, flashing, and drainage elements were fabricated to match historic profiles and detailing, demonstrating an extraordinary level of precision and care.
The result is a restoration that honors the building’s historic design while ensuring its continued functionality for generations to come. The Guilford Building Roof Renovation demonstrates how innovation and craftsmanship can work hand in hand to preserve Cincinnati’s architectural legacy.
Preservation Excellence in Sustainability

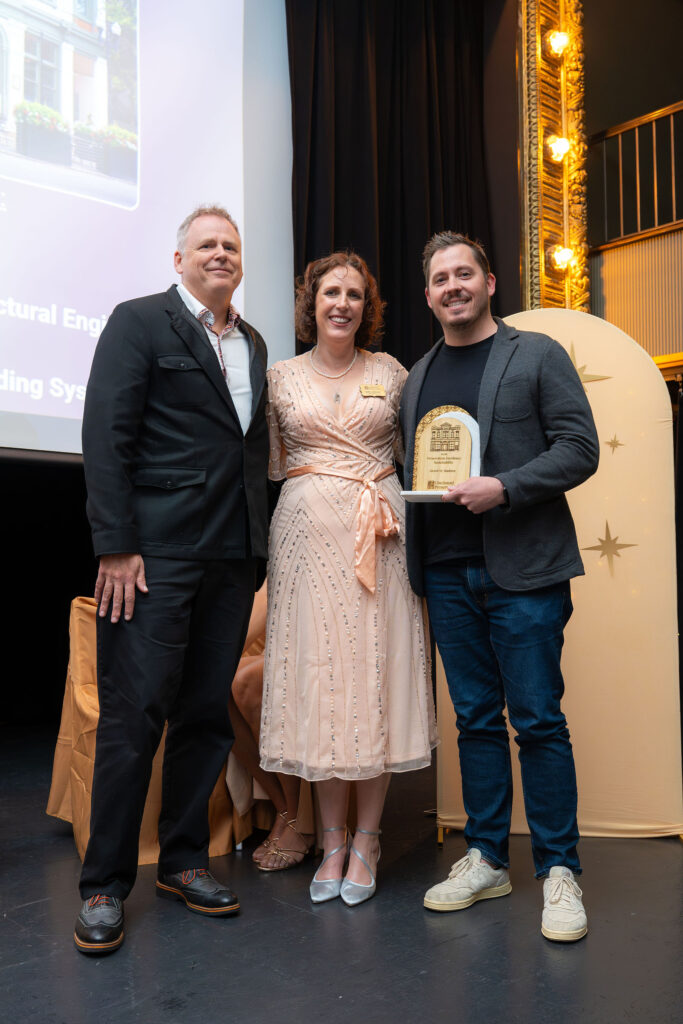
Rob Busch, Founding Partner of Drawing Dept, Cincinnati Preservation Executive Director, Beth Johnson, Alex Dever Principal at Drawing Dept.
Owners: MadTree Brewing
Architect/Project Lead: Drawing Department
Project Partners:
3CDC
Oswald
Advantage Structural Engineers
City Studios
Engineered Building Systems
Long before sustainability became part of everyday conversation, preservationists understood a simple truth: the greenest building is the one already built.
This year’s Sustainability Award recognizes a project that embraces that philosophy while expanding the conversation around environmental stewardship, adaptive reuse, and urban green space.
Located in Over-the-Rhine, Alcove by MadTree transforms two historic Italianate buildings into a vibrant, interconnected gathering space rooted in both preservation and sustainability. Rather than replacing these structures with new construction, the project team chose reinvestment, conserving materials, reducing waste, and honoring the embodied energy already present within the buildings.
At the heart of the project is an innovative greenhouse and garden space that links the two historic structures together, creating an unexpected urban oasis within one of Cincinnati’s densest neighborhoods. The intervention provides not only visual beauty, but a meaningful space for gathering, respite, and connection.
The project also reflects MadTree’s broader commitment to environmental stewardship. Since 2019, the company has planted nearly a thousand trees across Cincinnati neighborhoods including Clifton, Avondale, Bond Hill, Lower Price Hill, Mt. Auburn, and the West End.
Alcove demonstrates how preservation and sustainability are deeply interconnected. By reusing historic buildings, integrating green space, and creating a place centered around community, the project proves that thoughtful preservation can also be a powerful environmental strategy.
Preservation Excellence in New Construction

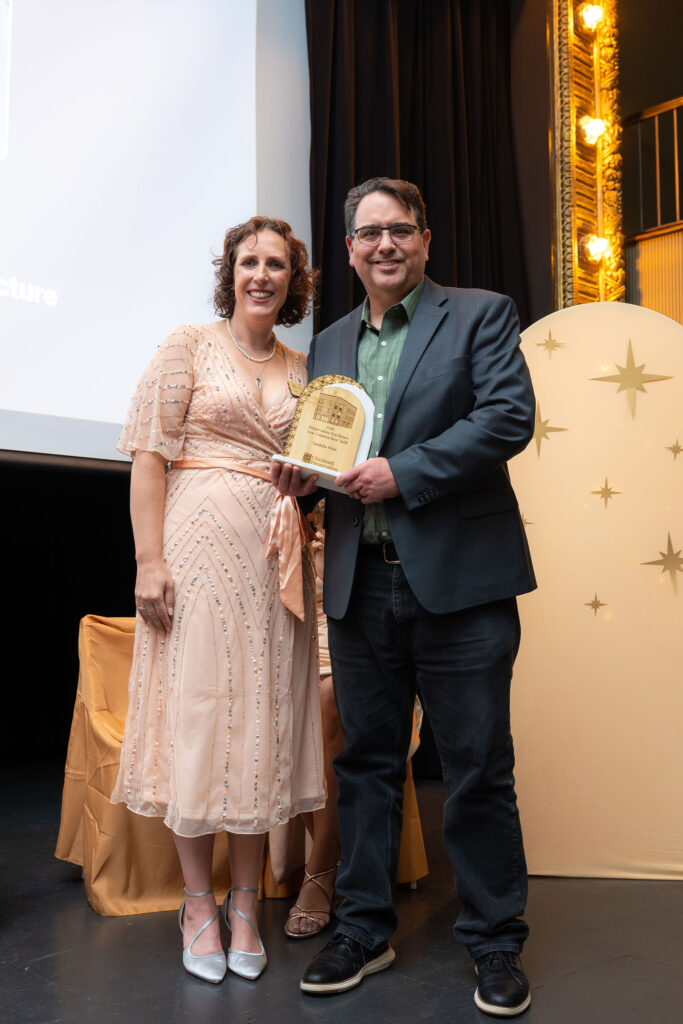
Beth Johnson, Cincinnati Preservation Executive Director and Greg Albright of New Republic Architecture
Owners:
Over the Rhine Community Housing
Architect/Project Lead:
New Republic Architecture
Project Partners: Urban Sites
Great cities evolve over time, and successful infill projects demonstrate that new construction can contribute to historic neighborhoods without erasing the character that makes them special.
Located in Northside, Vandalia Point transforms a long-underutilized site shaped by a former rail corridor into a thoughtfully connected residential development that strengthens the surrounding neighborhood fabric.
What makes this project exceptional is its careful integration of both preservation and new construction. Rather than clearing the site entirely, the project retained and adapted two existing buildings, including the historic Crosley Building, preserving important pieces of the neighborhood’s architectural history while introducing new housing and community space.
The new construction responds directly to the surrounding context through scale, rhythm, and materiality while still expressing itself as contemporary architecture. Along Hamilton Avenue, the project reinforces the street edge and restores continuity to a once fragmented site.
Vandalia Point also delivers meaningful community impact through the creation of affordable housing that supports Northside’s longstanding identity as an inclusive and accessible neighborhood.
By blending preservation, adaptive reuse, and thoughtful infill, the project demonstrates how new development can help repair urban fabric while honoring the character and history of place.
Preservation Excellence in Commercial Projects

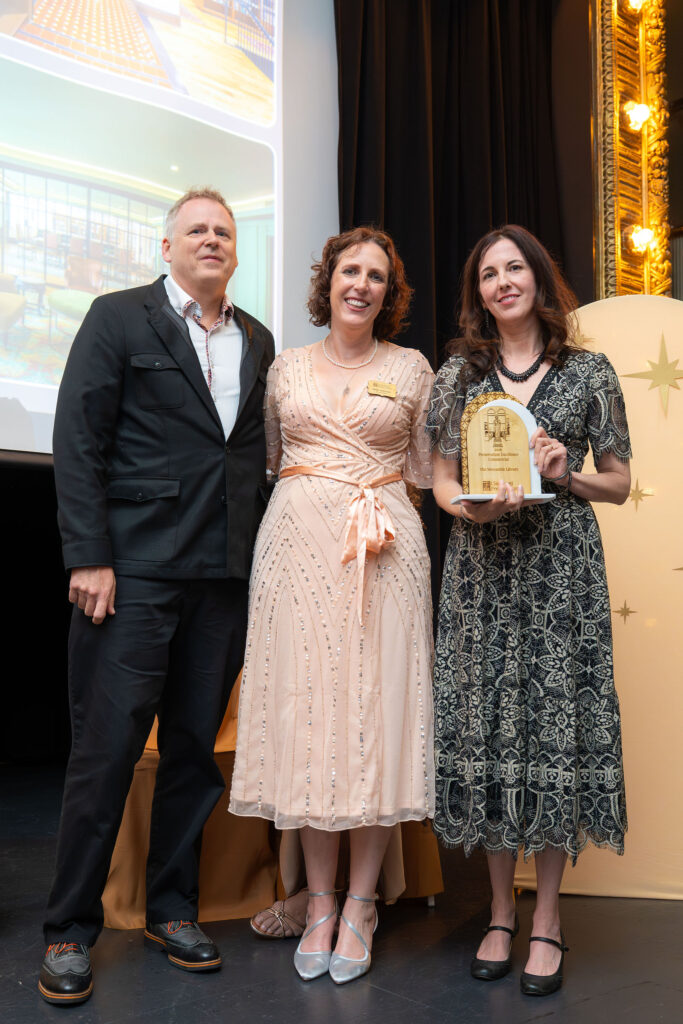
Rob Busch of Drawing Dept, Beth Johnson, Cincinnati Preservation Executive Director, Madeline Brandel of Drawing Dept
Owners: The Mercantile Library
Architect/Project Lead: Drawing Department
Project Partners:
Trade 31 Builders
Advantage Structural Engineers
Stanton Millworks
Stewart Ironworks
Sediment Design
City Studios
Engineered Building Systems
Some places transcend their physical space and become part of a city’s cultural identity. The Mercantile Library is one of those places.
Founded in 1835, the Mercantile Library is among the oldest membership libraries in the United States and has served generations of Cincinnatians as a center for learning, conversation, and civic engagement.
Perched high above downtown Cincinnati, the library remains one of the city’s most extraordinary interior spaces, balancing historic grandeur with continued relevance and activity. Through careful stewardship and preservation, the library continues to function not simply as a historic landmark, but as a living institution.
For nearly two centuries, the Mercantile Library has welcomed readers, writers, scholars, and visitors into a space that reflects the enduring importance of books, ideas, and public dialogue. The preservation of the library ensures that this tradition continues for future generations.
The project represents more than the preservation of a building. It reflects the preservation of purpose, demonstrating how historic spaces can remain active, meaningful, and deeply connected to contemporary civic life.
Preservation Excellence in Residential Projects

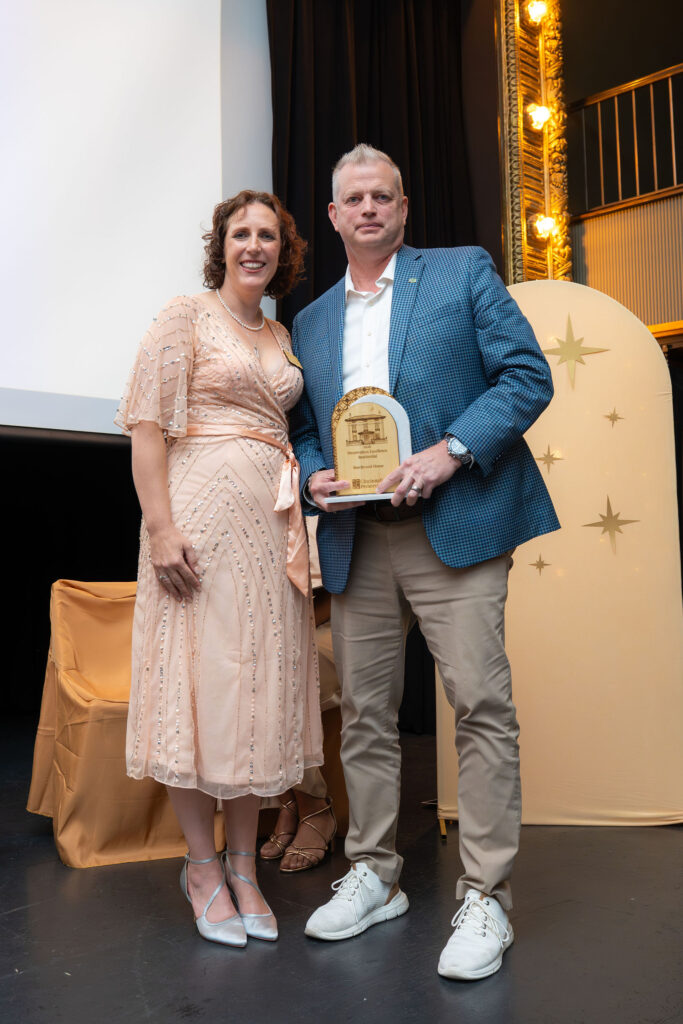
Graham Kalbli of new Republic Architecture and Cincinnati Preservation Executive Director, Beth Johnson
Owners: Lacuk Properties
Architect/Project Lead:
New Republic Architecture
Historic homes shape the identity of Cincinnati’s neighborhoods, serving as both architectural landmarks and places of everyday life. This year’s Residential Award recognizes a project that thoughtfully restored one of North Avondale’s grand historic residences while adapting it for modern living.
Constructed in 1910, Beechwood House is a distinguished example of Beaux Arts residential architecture. After years of vacancy and deterioration, the home required extensive rehabilitation to address structural concerns, restore historic features, and reestablish the integrity of the interior layout.
The restoration focused on returning clarity and proportion to the home. Intrusive alterations were removed, circulation patterns were restored, and original architectural features once again became defining elements of the space.
Updates for modern living were integrated with restraint and care. Kitchens and bathrooms were sensitively adapted, attic spaces were transformed into usable living areas, and repairs to the roof and exterior ensured the long-term stability of the structure.
Rather than fundamentally changing the home, the project worked to reinforce what made it significant in the first place. The result is a restored residence that once again contributes to the architectural character and vitality of North Avondale.
Preservation Excellence in Adaptive Reuse

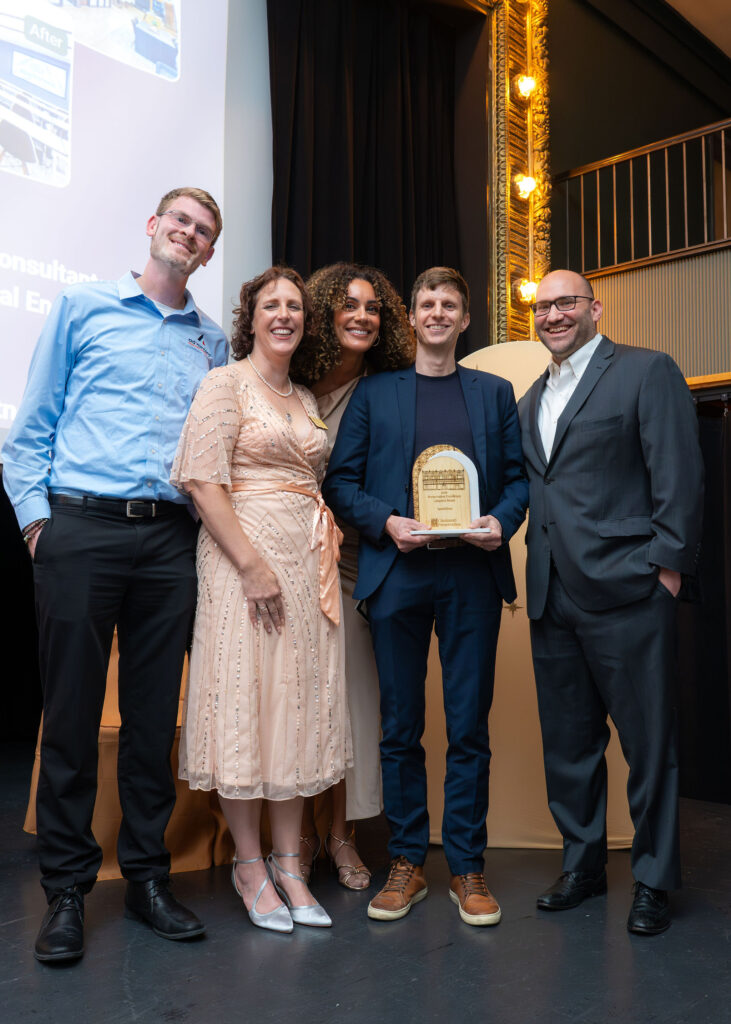
Nate Brugger of Advantage Groups, Beth Johnson, Cincinnati Preservation Executive Director, Honour Hook, Stijn Van Woensel of City Studios, Will Yokel of Urban Sites
Owners: Northern Kentucky Port Authority
Architect/Project Lead: City Studios
Project Partners:
Urban Sites
RTM Engineering Consultants
Advantage Structural Engineers
Durham
Cov Creates
Blue North
Kenton County Fiscal Court
State of Kentucky
The Catalytic Fund
Adaptive reuse is about more than preserving buildings. It is about ensuring they continue to serve meaningful roles within their communities.
Originally constructed in 1929 as a Montgomery Ward department store, SparkHaus reimagines a long-vacant commercial landmark in downtown Covington as a vibrant coworking and entrepreneurial hub.
The rehabilitation carefully preserved defining architectural features including expansive storefront windows, terracotta detailing, and historic interior materials while integrating modern systems necessary for contemporary use.
One of the project’s greatest challenges involved adapting the building’s large open floor plates into functional collaborative workspaces without losing the openness and scale that define the historic interior. The solution balanced flexibility with preservation, introducing offices, gathering spaces, and meeting rooms while maintaining the character of the original structure.
Today, SparkHaus serves as a center for entrepreneurship, collaboration, and community activity, ensuring that the building once again plays an active role in downtown life.
The project demonstrates how adaptive reuse can preserve architectural identity while creating opportunities for economic development and community connection.
Impact Award

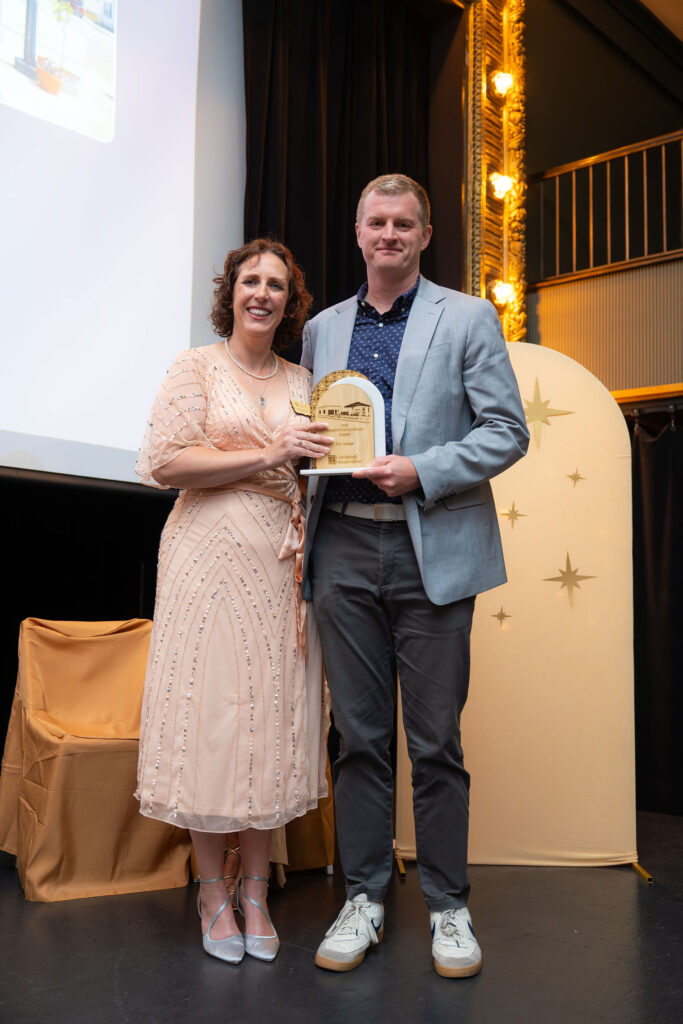
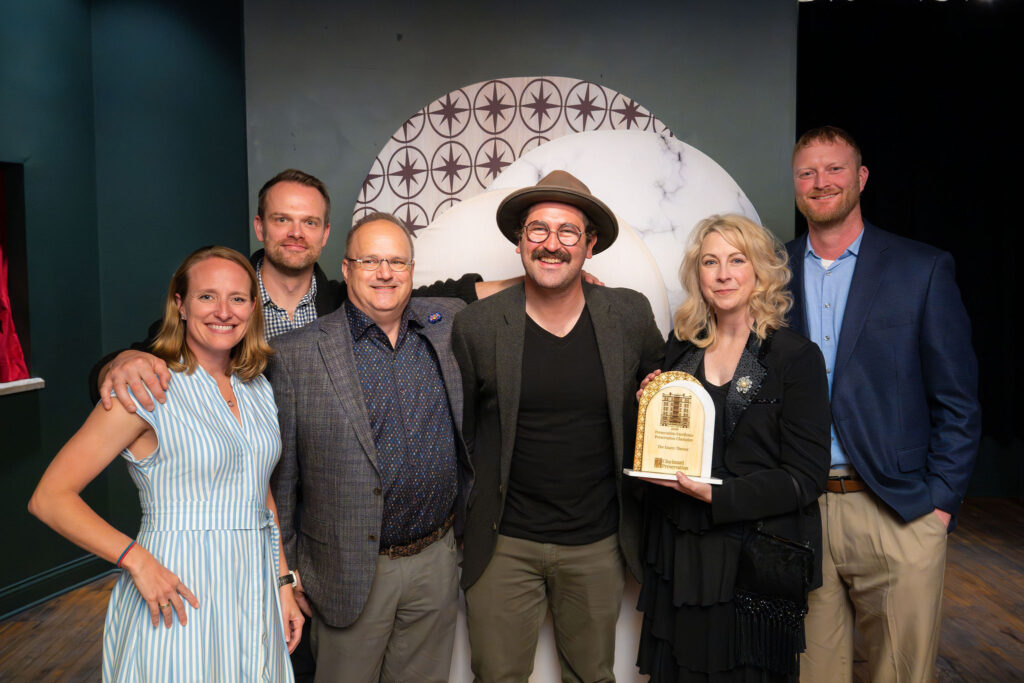
Joe Nickol of Yard & Co. and Cincinnati Preservation Executive Director Beth Johnson.
Owners and Architect/Project lead: Yard & Co.
Project Partners:
Elliot Cafe
Catalytic Fund of Northern Kentucky
City of Dayton, KY
MB Construction
Preservation has the power to create ripple effects that extend far beyond a single building. This year’s Impact Award recognizes a project that transformed a modest historic structure into a catalyst for neighborhood energy and community connection.
Located in Dayton, Kentucky, this early 20th-century former gas station and repair garage had long sat underutilized despite its prominent presence within the neighborhood.
Through thoughtful rehabilitation, the structure was transformed into Elliott Café, a locally operated coffee shop and gathering space that has quickly become a neighborhood anchor.
The project preserved the building’s scale and historic character while adapting it into a welcoming “third place” designed around interaction and community life. Prior to full redevelopment, the space hosted pop-up events, coworking, and community programming that demonstrated a strong desire for gathering space within the neighborhood.
Today, Elliott Café brings consistent activity, foot traffic, and vitality back to the corridor while supporting local business and strengthening neighborhood identity.
The Garage demonstrates that preservation impact is not limited to grand landmarks. Sometimes the buildings with the greatest community impact are the everyday places that help bring people together.
Preservation Champion
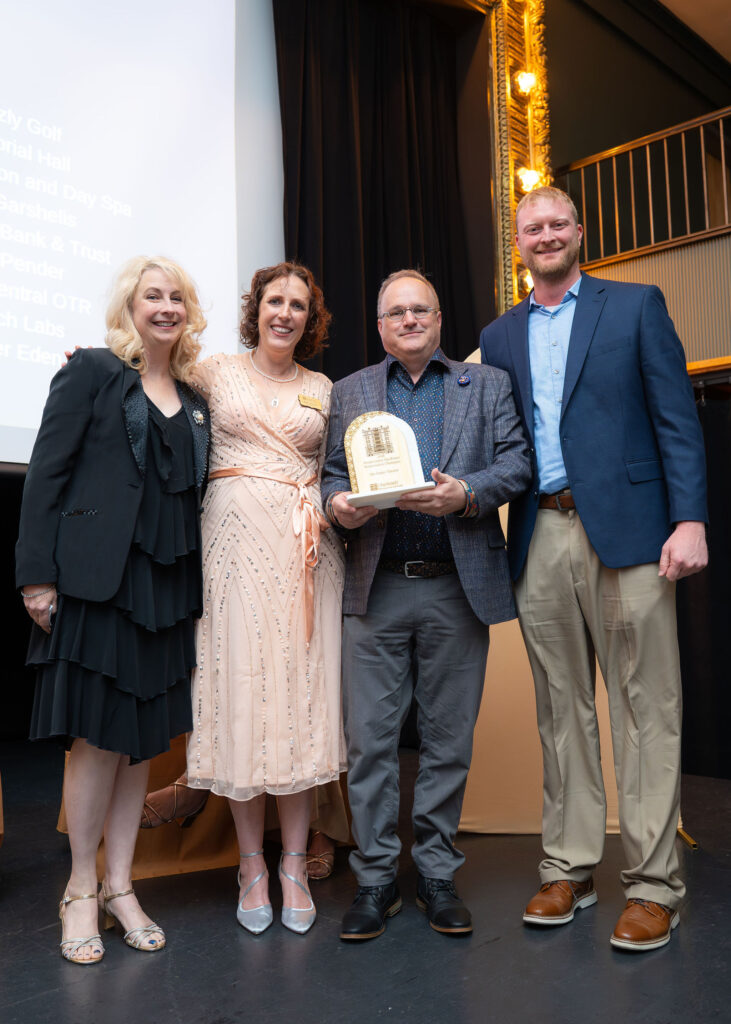
Krista Katona Pille, The Children’s Theatre of Cincinnati, Beth Johnson, Cincinnati Preservation Executive Director, Steve Karoly and Phil Rowland of GBBN
Owners: The Children’s Theatre
Architect/Project Lead: GBBN
Project Partners:
Terrex Construction
Apeiro Design
Kirkegaard Associates
Schaefer Engineers
db |HMS
Heritage Consulting Group
Sullebarger Assoc.
Bayer Becker
Fifth Third Bank
NTCIC
LISC
The Preservation Champion Award recognizes projects whose impact extends beyond preservation itself, projects that reshape how a community understands the value and potential of historic places.
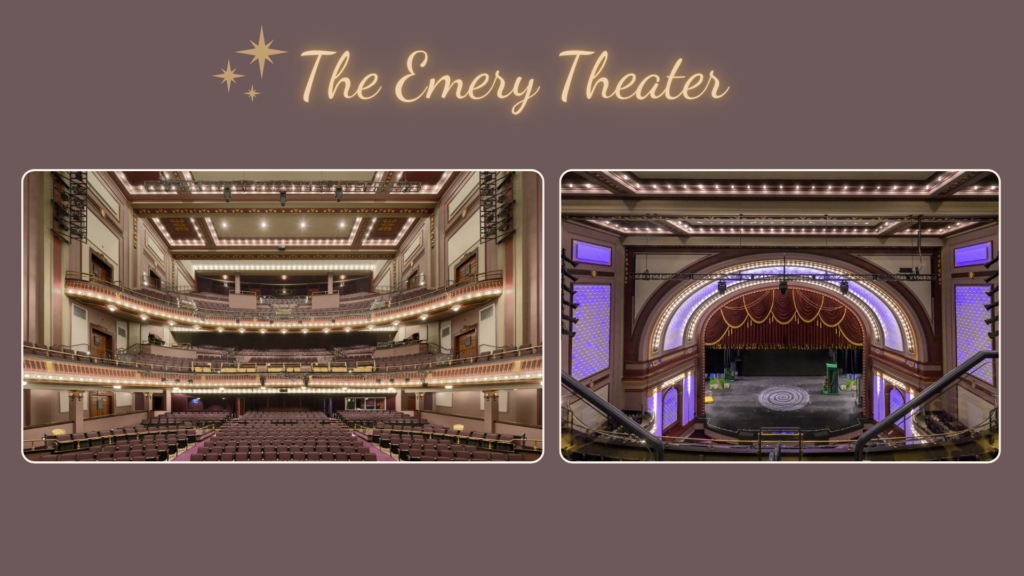
Originally opened in 1911, the Emery Theater has long been one of Cincinnati’s most significant cultural landmarks. Known for its groundbreaking acoustics and innovative theater design, the Emery played a defining role in the city’s artistic and civic life throughout the twentieth century.
After decades of vacancy and deterioration, the theater faced an uncertain future. The challenge was not simply to restore the building, but to reimagine it as a sustainable and relevant cultural space for future generations.
Through an ambitious rehabilitation, the Emery has been transformed into a state-of-the-art performance venue and permanent home for The Children’s Theatre of Cincinnati. Historic architectural features including ornamental plaster, grand staircases, marble finishes, and balcony railings were carefully restored while new theatrical systems, accessibility improvements, and modern infrastructure were seamlessly integrated into the historic structure.
The project also pushed the boundaries of preservation innovation. New stage lift and turntable systems were incorporated within extremely tight historic conditions, while decorative plaster elements were digitally scanned and recreated to allow for updated systems without sacrificing historic integrity.
The Emery Theater represents the very best of preservation leadership: honoring the past while boldly investing in the future. More than a restoration, the project reestablishes the theater as a civic and cultural anchor for Cincinnati and demonstrates the transformative power of preservation at scale.